While BasementDesigner.com is best known for basement finishing plans, our design services extend far beyond basements.
We provide professional concept design services for virtually any residential project, including new homes, additions, kitchens, bathrooms, upper-level additions (“pop tops”), and complete home renovations. If you own an older home with an outdated floor plan, small closets, limited storage, a missing primary suite, or rooms that simply don’t function well, we can redesign the layout to create a more open, efficient, and livable home.
With over 40 years of construction and design experience, we specialize in space planning—finding creative, practical solutions that improve the way a home works while making the best use of every square foot. Our goal is to help homeowners visualize possibilities they may not have considered and transform inefficient spaces into attractive, functional designs.
Our experience also includes commercial space planning, such as office layouts and other business environments where efficient use of space is essential.
Since 2003, we have successfully provided these design services remotely, working with clients throughout the United States via email and online communication. This proven virtual design process allows you to receive personalized, professional design guidance without the need for in-person meetings.
We invite you to read the 5-star client reviews on Houzz, where homeowners have shared their experiences with our design services since 2014.
The following is one of many examples for concept design that we’ll keep posting here. This is the Morse client Project and we started this as just a basement finish design but the narrow stairway had to be corrected first as you see in the existing floor plan left with what we changed it to on the revised floor plan on the right.


Image on the left is the existing home, image on the right is the concept design.


I added a garage Mr. Morse requested yet saw a better way to install a stairway and give him curb appeal, a covered deck, bonus room and a two story entrance. The following is the interior concept design.


Although the scaled plans I create can be built from, they might need engineering added to them. Here’s another concept design home addition project below. Before on the left, after on the right.


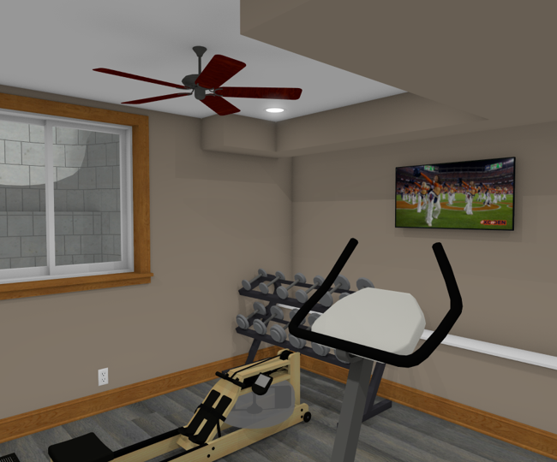

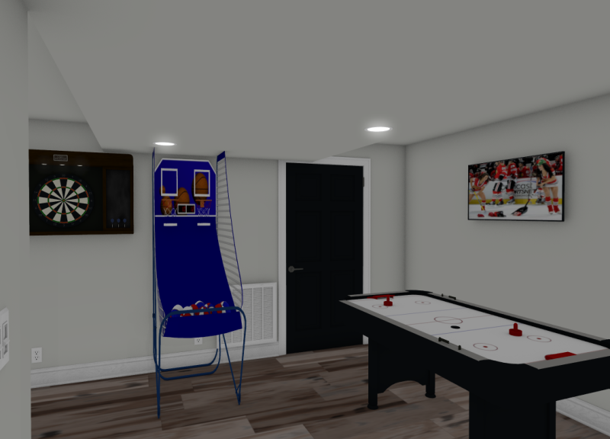
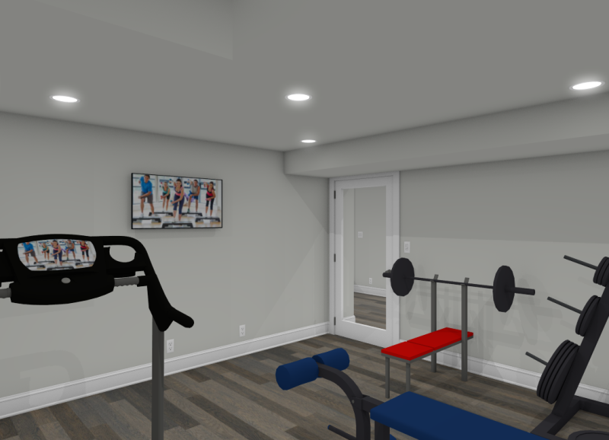
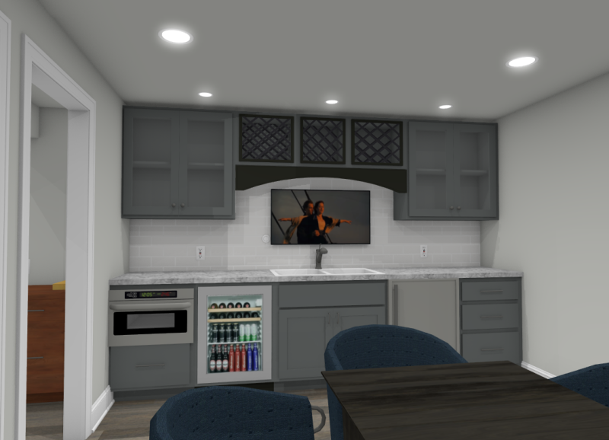
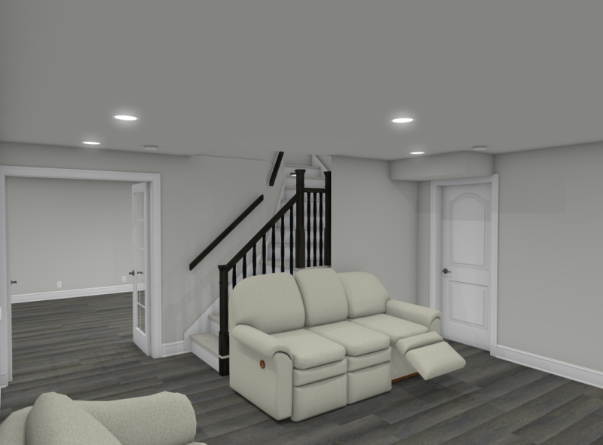

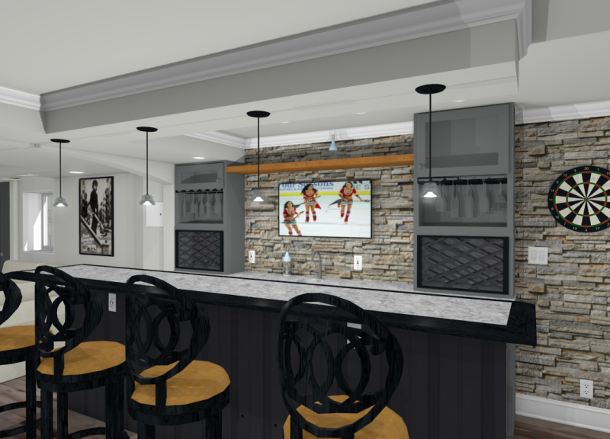
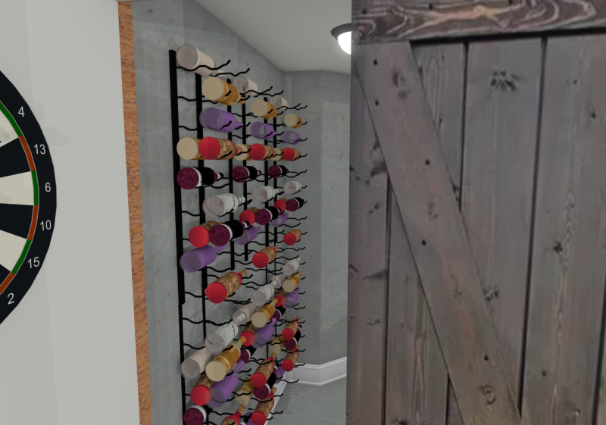
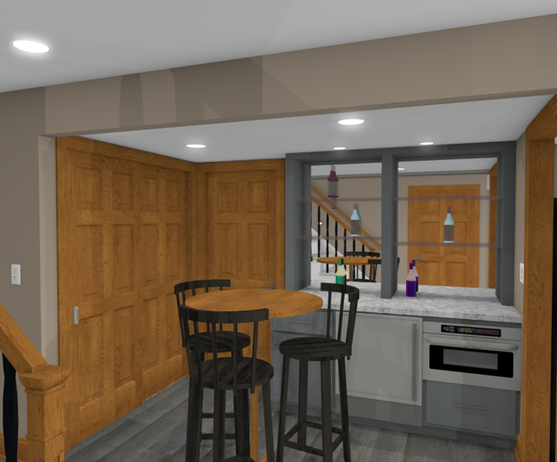
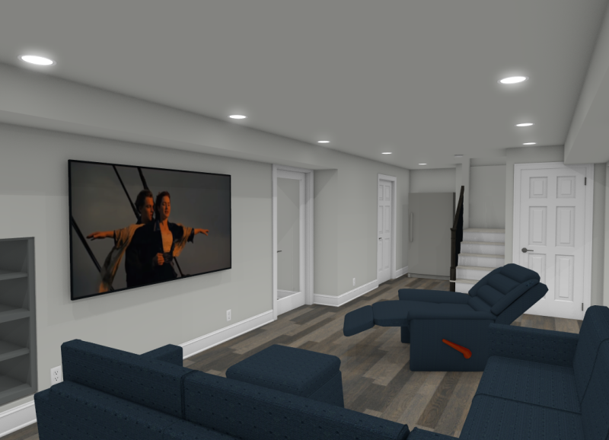
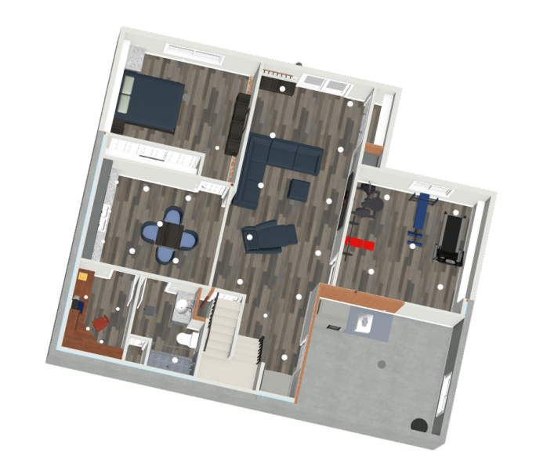
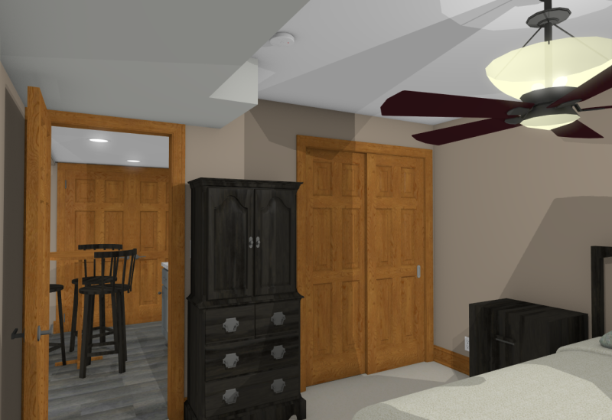
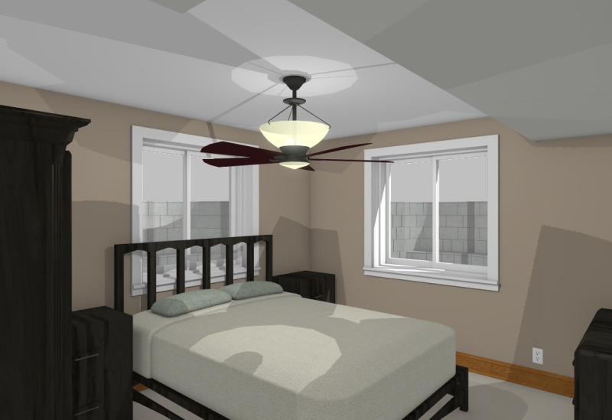
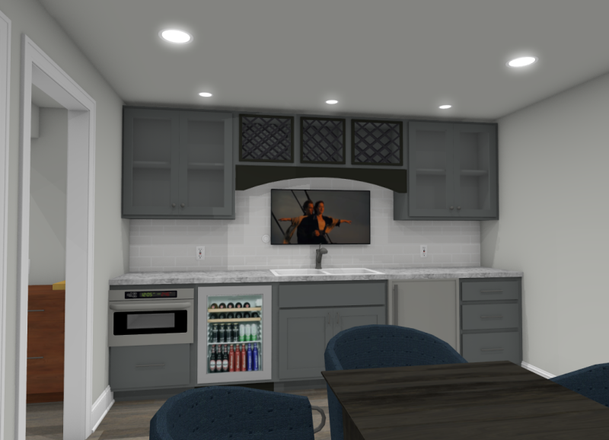
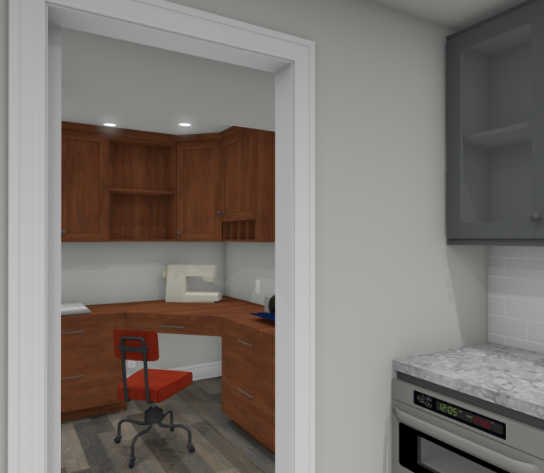
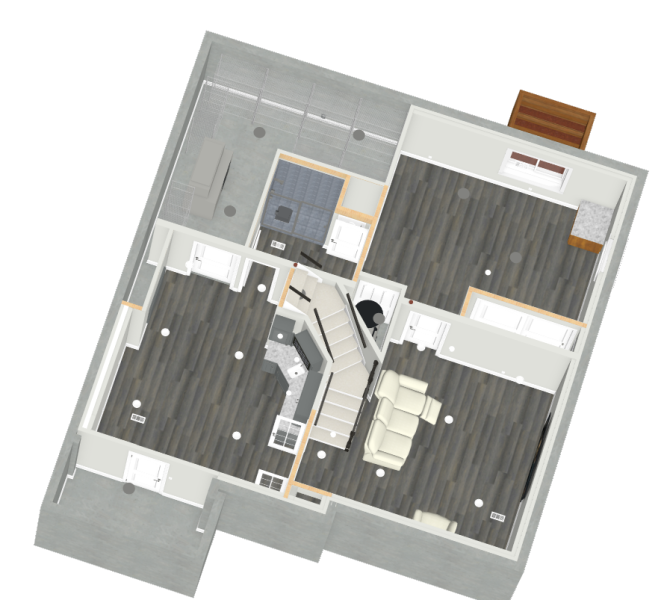
For any Concept Design Service, the following is an example of what you’ll receive from me as Design Concept Images while we try different ideas and layouts for your basement or any project I design. You see what you’ll be building before you build it in the best way possible. Everyone of the following 3D renditions are from my CAD designs although some may appear as a real image to you.
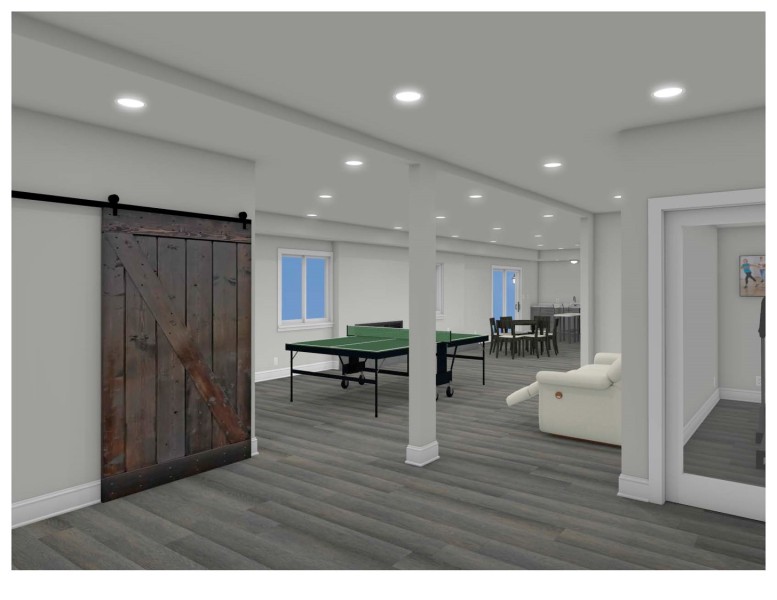
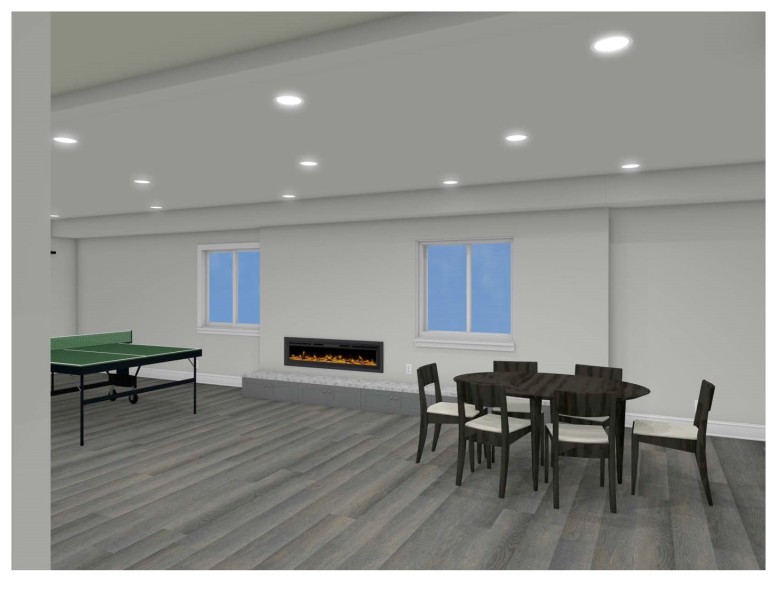
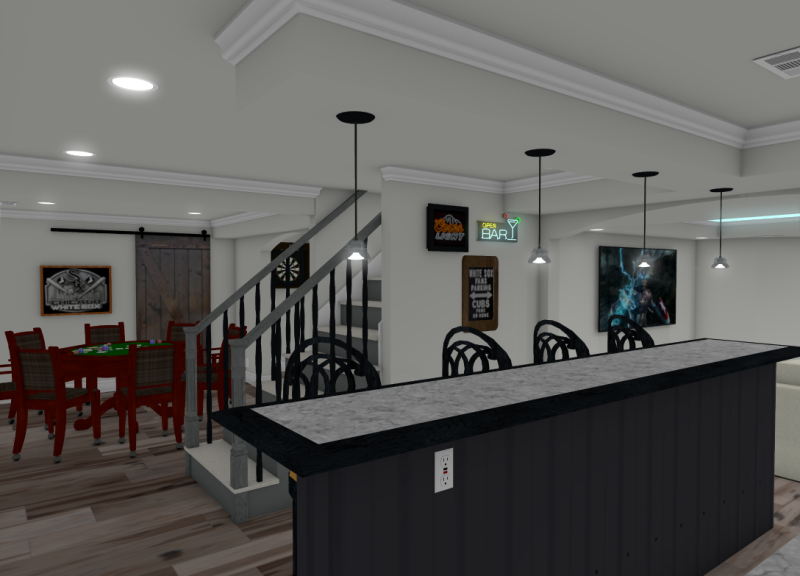
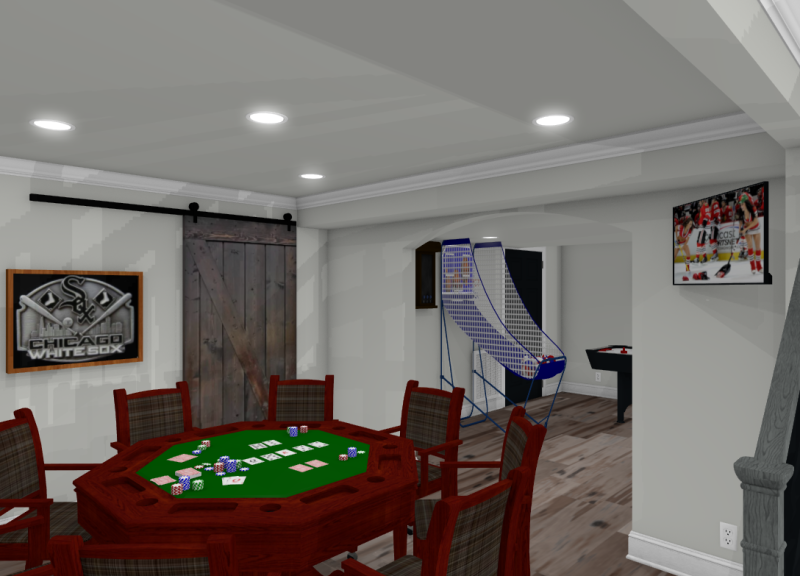
You want to see more? Check back, I’ll try to keep adding to the page. But if you’re ready to work with me, just contact me. 720-220-4447 [email protected] Feel free to read more about the design process.